 English
 русский
 Français
 Español
 عربى
A laminated core distribution transformer is a classic power device applied to voltage conversion and power transmission. This transformer enjoys mature technical performance, high operation reliabili...
See Details

Content
If you have stood on a data center site in the months before commissioning, you already know the argument: white space keeps growing, electrical rooms keep shrinking, and nobody wants to hand back another square meter of lettable floor. After more than fifty years of building transformers, switchgear and packaged substations for utilities, industry and marine platforms, we have watched that argument move indoors, into basements and mid-floor plant rooms. Gas insulated switchgear is one of the few products that genuinely answers it, because a GIS line-up can take a small fraction of the floor area that air insulated equipment needs for the same duty.
Power density has climbed for two decades. A hall that once ran at three kilowatts per rack now runs at ten to twenty, and liquid cooled installations push individual racks well beyond that. Every extra kilowatt has to be delivered, switched, protected and metered, and all of that hardware needs a home.
The medium voltage switch room is usually the first place designers look when space runs short. It is a single consolidated block of floor area that cannot easily be split or pushed outdoors in a dense city, and it arrives with strict rules on clearances, fire strategy, floor loading and cable routing. Trim that room and you gain something rare in a data center: optionality, whether that means another UPS row, more white space, or a shorter low voltage run to the halls.
Air is a modest dielectric. At ten kilovolts and above, the distance needed to prevent a flashover between phases, and between a phase and earth, becomes substantial, and that distance dictates the size of everything around it: the enclosure, the aisles, the cable trench, the room itself.
Gas insulated switchgear replaces that air with a sealed insulating gas, most often sulfur hexafluoride, held at a few bar inside welded aluminium or stainless steel compartments. SF6 withstands roughly three times the dielectric stress of air at the same pressure, and the higher internal pressure widens the margin further. Busbars, circuit breakers, disconnectors, current transformers and cable terminations all end up inside a metal enclosure with no exposed live parts and no air gap to maintain.
Published figures vary with voltage class, but the direction never changes. Depending on the operating voltage, a GIS installation may need only ten to twenty percent of the floor area of an equivalent air insulated substation, and reductions of up to ninety percent are quoted at higher voltage levels. The secondary savings add up too: no wide inspection corridor around bare conductors, cable trenches that can sometimes be replaced by top or bottom entry terminations, smaller ventilation openings, and a room compact enough to sit closer to the load it feeds.
A data center single line usually runs from the utility connection to medium voltage switchgear, then to dry type transformers stepping down to 400 or 415 volts, then to low voltage boards, UPS systems and finally rack PDUs. GIS belongs in that medium voltage layer, typically at 10, 20 or 35 kV.
Placement is where the space saving becomes visible. A GIS room can be tucked into a basement, a mezzanine or a mid floor plant room in a high rise facility, because the equipment only needs front access for operation and a clear route for cable terminations. An aisle of about one meter is often enough, and a ceiling of 2.8 to 3.2 meters will take a 40.5 kV line-up without the tall clearance volume that air insulated boards demand.
The feeder and control bays beside a GIS incomer are a different matter. Those are frequently conventional metal clad withdrawable boards, which stay simple for a local operations team to maintain and straightforward to extend as a hall grows.
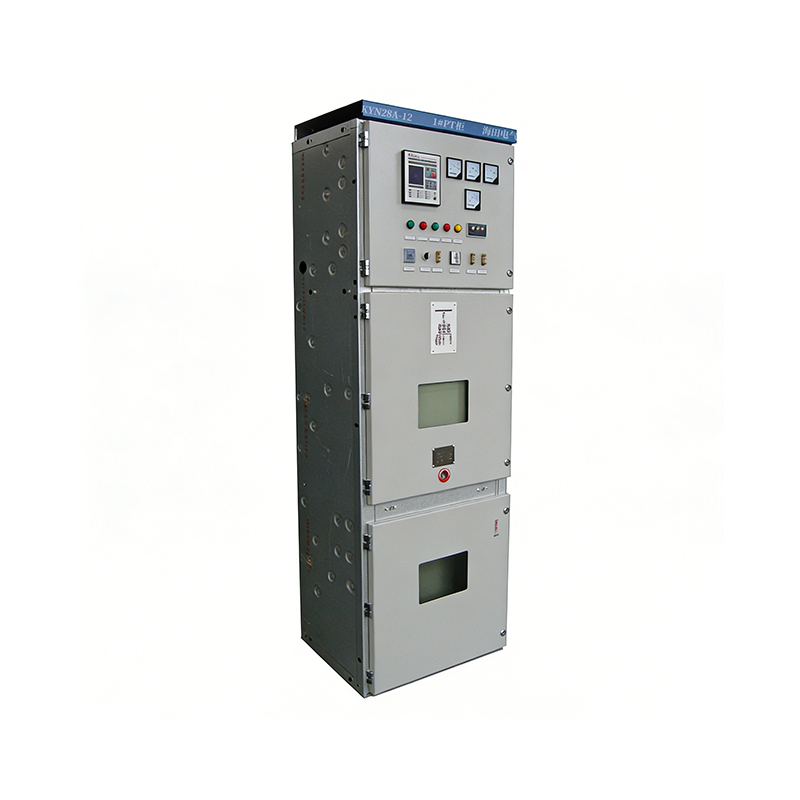 KYN28 Medium-Mounted High-Voltage Switchgear for DistributionFor feeder and control bays, this metal-armored withdrawable switchgear offers handcart breakers and five-prevention interlocks for distribution and substations.View Product →
The table below is a planning aid rather than a specification. Final dimensions always come from the manufacturer's drawings for your voltage class, fault level and busbar arrangement.
| Criterion | Air insulated (AIS) | Gas insulated (GIS) |
|---|---|---|
| Floor area for a typical line-up | Baseline footprint | About 10 to 20 percent of AIS |
| Room height and clearances | Set by air gaps and inspection space | Set by the enclosure itself |
| Practical indoor location | Ground floor switch room | Basement, mezzanine or mid floor room |
| Dust and humidity | Depends on room conditioning | Sealed compartments, largely immune |
| Routine maintenance | Frequent inspection of live parts | Condition based, gas pressure checks |
| Upfront equipment cost | Lower | Higher, partly offset by civil works |
| Adding bays later | Panels added in the same room | Spare compartments planned in advance |
Read the comparison as a set of trade-offs rather than a verdict. GIS buys floor area and environmental immunity with a higher equipment price and a more disciplined approach to gas monitoring, spare parts and maintenance planning.
Before the room dimensions are frozen, it helps to work through the following points with the switchgear supplier.
Compacting the medium voltage room does not remove the rest of the electrical plant, and what sits next door often decides whether a layout really works. For the step down stage, dry type transformers are the usual indoor choice: cast resin windings have no oil to burn or leak, they tolerate being placed close to occupied areas, and they keep the fire load of the room low. It is worth understanding why dry type transformers have become standard in fire sensitive installations before the transformer location is fixed, because those placement rules shape the room more than the switchgear does.
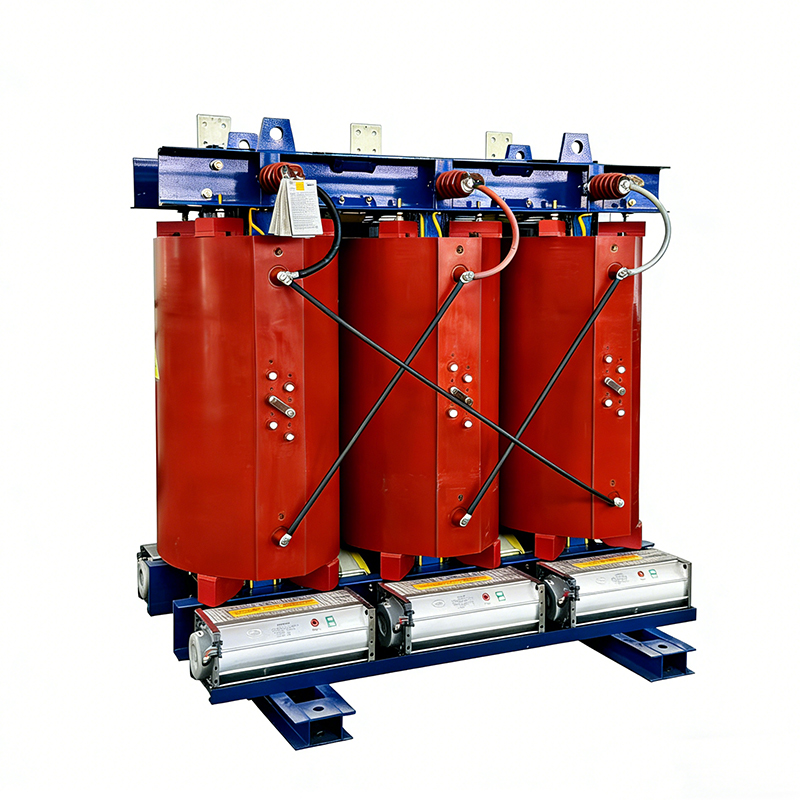 SC(B)10 10 kV Dry-Type Distribution TransformerEpoxy-cast dry-type transformer for indoor distribution, flame-retardant and maintenance-free, suited for placement near load centres.View Product →
At the edge of a campus, a packaged substation can replace a separate building entirely. European type box substations arrive factory assembled with the transformer, switchgear and auxiliary circuits in one enclosure, which is usually the quickest way to energise a site and the simplest way to keep the main buildings free of electrical plant. Where land is tight but the utility connection point is fixed, that single enclosure saves civil works, coordination time and, often, several months of programme.
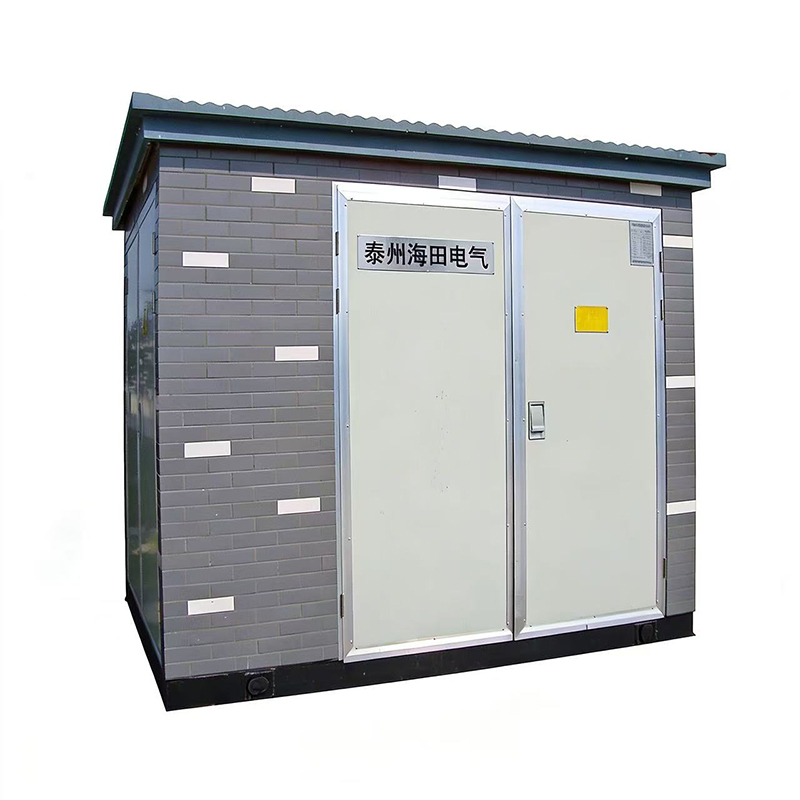 Prefabricated European-Type Box Substation for Outdoor DistributionA factory-assembled prefabricated substation integrating transformer, switchgear and metering for outdoor distribution where space or programme is tight.View Product →
Yes, and basements are one of the main reasons the technology is chosen. The room still needs thoughtful detailing: low level extraction, gas detection, a dry environment, a defined cable route and a clear access path for moving enclosures in and out during installation or replacement.
Not literally. The sealed enclosure removes most of the routine work associated with exposed live parts, but gas pressure, leak rate and partial discharge still need periodic attention. The practical benefit is fewer planned outages and a smaller maintenance team footprint, provided spares and gas handling equipment are specified from the start.
Indirectly, and usually positively. Shorter cable runs from a compact room reduce losses and copper usage. On the other hand, SF6 has a very high global warming potential, so leak tightness, recovery at end of life and the availability of alternative insulation gases are genuine parts of the specification, not afterthoughts.
Space in a data center is never neutral. Every square meter given to electrical plant is a square meter that cannot be sold, cooled or filled with racks, which is why the geometry of the medium voltage room deserves the same attention as the servers themselves. Gas insulated switchgear will not suit every project, and it is not the cheapest way to build a switch room. But where floor area is scarce, ceilings are low and the building has to grow vertically rather than outward, it is often the difference between a layout that works and one that is compromised from the first drawing. Bring your transformer and switchgear suppliers into that conversation early, and the room tends to solve itself.
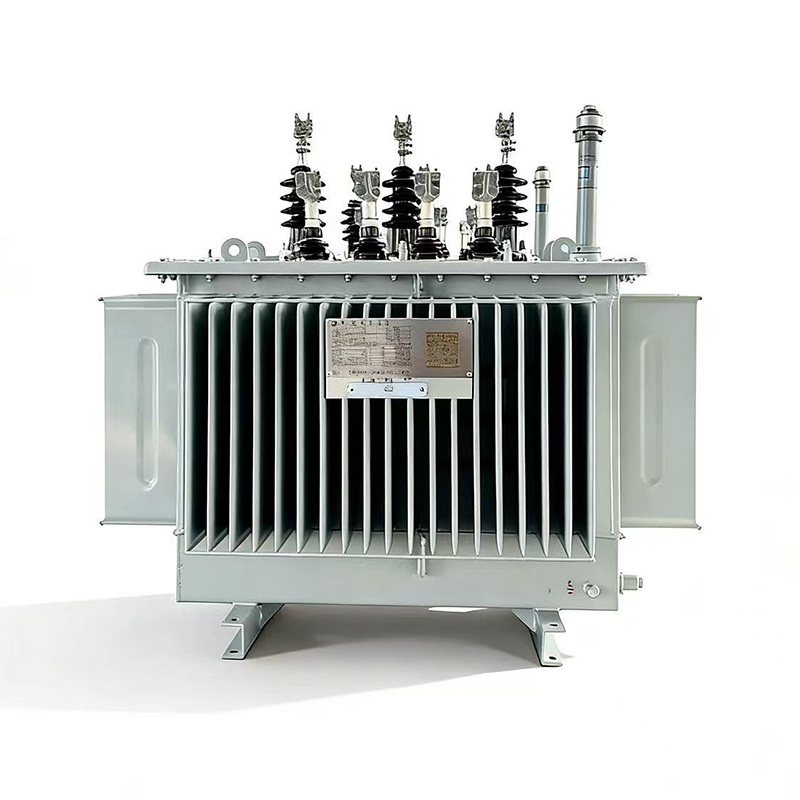
A laminated core distribution transformer is a classic power device applied to voltage conversion and power transmission. This transformer enjoys mature technical performance, high operation reliabili...
See Details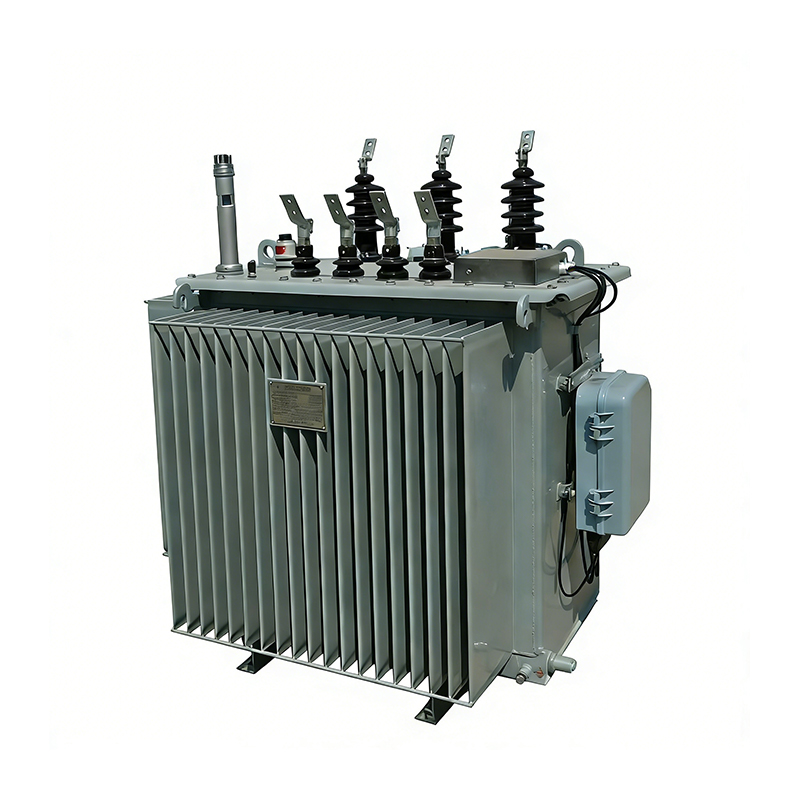
The oil-immersed on-load tap-changing distribution transformer adopts a high-quality laminated silicon steel core and oxygen-free copper windings with a stable structure and strong short-circuit resis...
See Details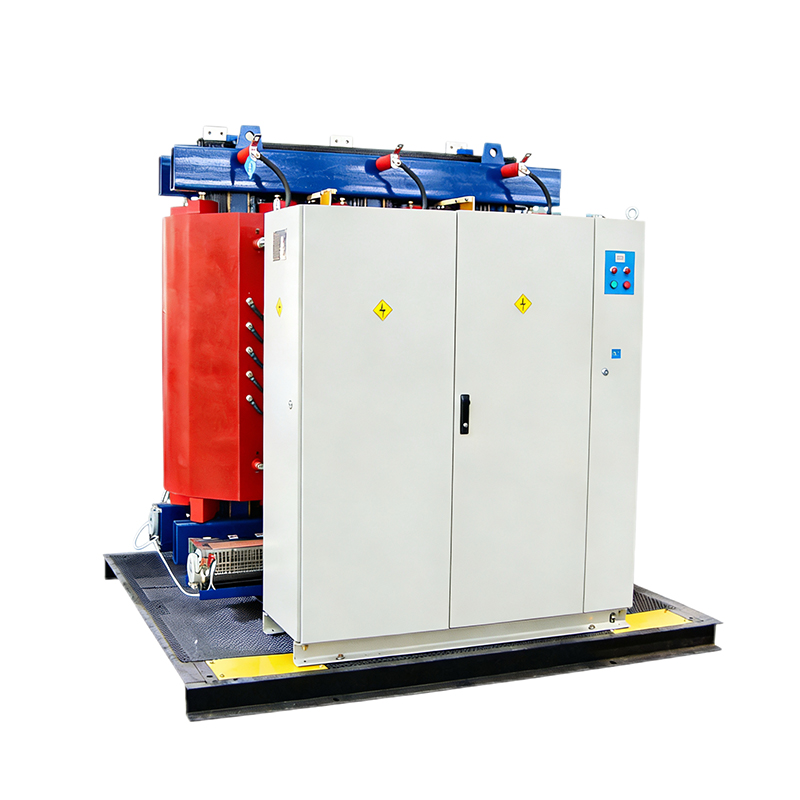
The dry-type on-load tap-changing transformer is oil-free, explosion-proof, fireproof, and safe without leakage or pollution, and the dry-type on-load tap-changing transformer enjoys convenient mainte...
See Details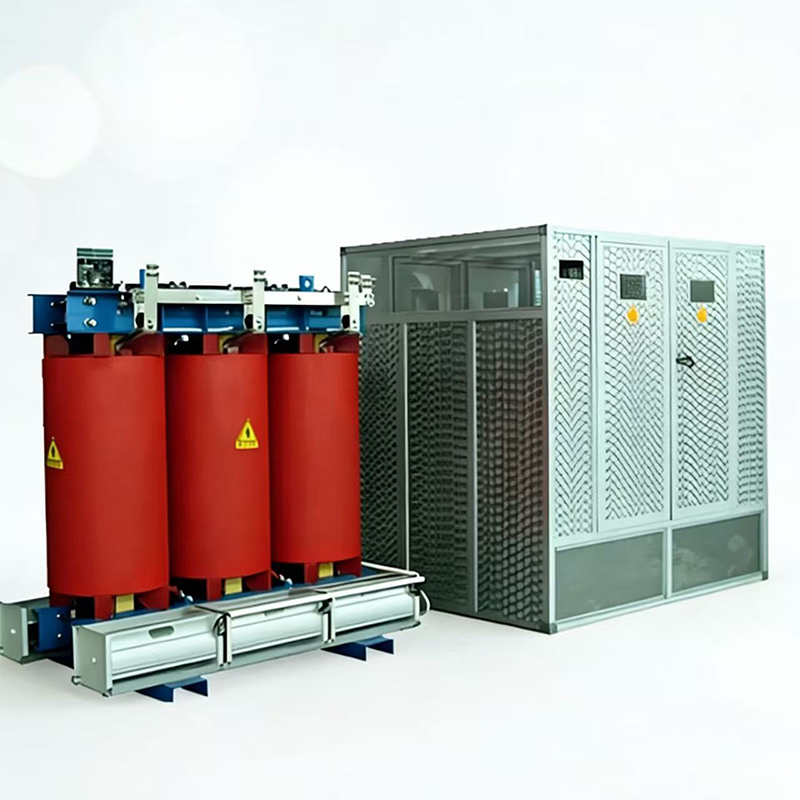
The dry-type transformer with stainless steel casing features stable overall structure, excellent rust resistance and corrosion resistance. The dry-type transformer with stainless steel casing has str...
See DetailsHey! Interested in staying in the loop? Sign up for our updates. We won't spam you, pinky promise.

Taizhou Haitian Electric Manufacture Co., Ltd.
